Semiconductor Equipment

TT Vision F2X Wafer AOI & 3D Metrology

Compare F2X Pro, Pro+ and S3i around wafer surface defects, bump measurement and subsurface micro-crack inspection.

CORE PRODUCT 02 / WAFER AOI
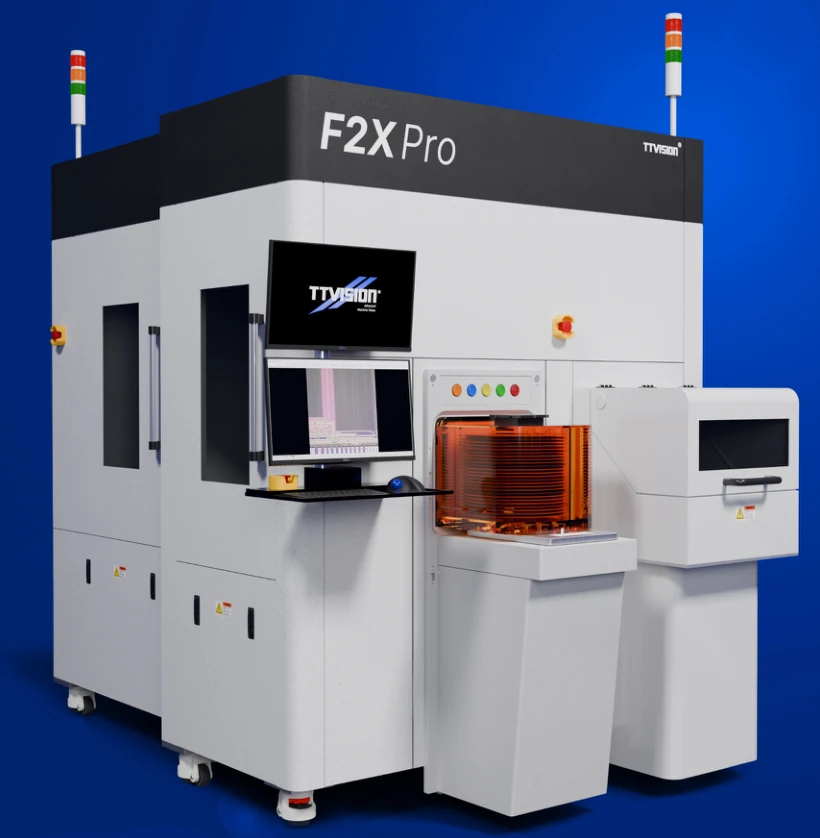
TT Vision F2X Pro wafer AOI machine
TT Vision F2X Pro · Manufacturer brochure image

F2X Series

Wafer AOI & 3D Metrology

A wafer inspection family covering surface defects, probe marks, sawing and bump defects, with dedicated models for 3D bump metrology and subsurface micro-crack inspection.

8-inch & 12-inch formatsAI-assisted classificationSECS/GEM
  • Rule-based and AI-based dual gate detection algorithms
  • Multi-magnification inspection and multiple illumination channels
  • Vibration-isolated granite stage and intuitive review software
  • Dual-arm cleanroom robot; gripper transfer for mounted wafers
F2X · Select the inspection model
ModelInspection focus
F2X ProWafer & sawn wafer surface AOI
F2X Pro+2D surface inspection & 3D bump metrology
Bump height range: 5–250 µm
F2X S3iSubsurface micro-cracks on sawn wafers

Pro / Pro+: 2X, 5X and 10X surface inspection; listed rates of 60, 35 and 15 WPH respectively. S3i is dedicated to mounted wafers, including invisible, bottom, side and inner cracks. Model performance depends on inspection mode and configuration.

Applications & selection

F2X inspection applications & model selection

Wafer and sawn-wafer surface AOI

Start with F2X Pro for surface, probe, saw and bump defect inspection on wafer or sawn-wafer configurations.

2D surface inspection and 3D bumps

Review F2X Pro+ when bump height and coplanarity measurements are needed alongside surface AOI.

Subsurface micro-crack inspection

Review F2X S3i for mounted sawn wafers and invisible, bottom, side or inner cracks.

Information to include in your enquiry
RequirementDetails to provide
Wafer configuration8-inch or 12-inch format, mounted or unmounted state, and handling requirements
Target defectsSurface, probe, saw or bump defects; identify any subsurface crack targets
Measurement needsBump height and coplanarity requirements, plus representative samples
Production comparisonSpecify inspection mode and magnification when comparing throughput

Final configuration and acceptance criteria are reviewed against the drawing or representative samples.

Before you enquire

Equipment selection questions

Which F2X model should I start with?

Start with Pro for wafer or sawn-wafer surface AOI, Pro+ when 3D bump metrology is needed, and S3i for subsurface micro-cracks in mounted sawn wafers. Confirm the selection using representative samples.

Which wafer sizes are listed?

The brochure lists 8-inch and 12-inch wafer and mounted-wafer formats for Pro and Pro+. S3i lists 8-inch and 12-inch mounted wafers.

Does one throughput figure apply to every inspection mode?

No. Surface AOI, 3D metrology and micro-crack inspection have different published rates. Compare the same inspection mode, magnification and sample configuration.

Discuss your requirements.

Share your drawing, sample details or operating conditions.

Prepare an enquiry →